
Stop Storing Air: How Adjustable Shelving Maximizes Every Inch
Your storage room is packed. Your office closet is overflowing. Your supply cabinet is chaos. The first instinct is usually to ask for a bigger room. The second is to buy more cabinets. Both cost money. Both add disruption. And most of the time, both solve the wrong problem.
The real issue is often not the room. It is the interior. Fixed shelf spacing leaves gaps. Single-depth layouts force items to pile sideways. Cabinets without vertical organization become dumping grounds. That is how you end up storing air instead of inventory.
A smarter approach starts inside the walls you already have, with adjustable shelving that matches what you actually store and how you actually access it.
The space you are missing is vertical
Most storage conversations focus on square footage. The bigger opportunity is cubic volume.
A standard storage room might be 10×12 feet, which is 120 square feet of floor space. But the walls are often 8, 10, or 12 feet high. That is a lot of vertical capacity, and many spaces use only a portion of it because shelves are fixed at “standard” heights that do not match the inventory.
This is where adjustable shelving changes the math. If shelves are stuck 14 inches apart for a “standard box,” you can easily waste inches of air between every shelf. Multiply that by multiple shelves and multiple bays, and you lose the equivalent of entire shelf layers.
With adjustable shelving, you set spacing based on real item dimensions. Office supplies can sit tighter. Binders can get a bit more clearance. Oversized equipment can get the height it needs. You stop storing air and start using the full volume of the room.
Adjustable shelving solves a problem bigger rooms cannot
Bigger rooms do not fix poor interiors. They just give clutter more space to spread out.
What actually improves storage performance is:
- Better vertical organization
- Better visibility so you can see what you have
- Better zoning so high-use items are where they belong
- Better restocking flow so the room does not degrade over time
Adjustable shelving supports all of that because it is easy to reconfigure as needs change. Departments change. Inventory turns. Equipment gets replaced. A storage interior that can adapt keeps you from redesigning the room every time the contents evolve.
Start with an inventory audit, not a shopping list
Before you change anything, measure what is actually in the room.
A simple audit answers:
- What is stored here, and how many units?
- How often is each category accessed?
- What has not moved in a year?
- What is overflow, and why did it overflow?
Many facilities teams discover a surprising amount of “dead weight,” items that no one has touched in months. Clearing that first turns inherited clutter into manageable inventory, which makes adjustable shelving planning much more effective.
The interior upgrade that has the biggest impact: shelf spacing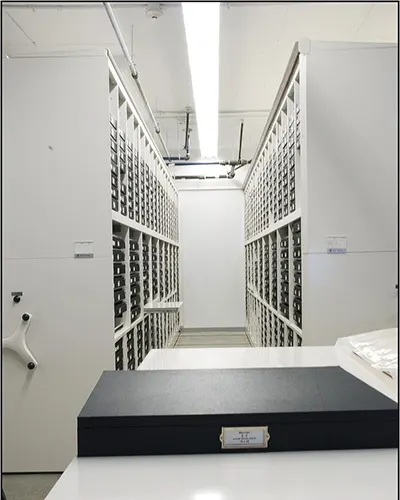
Shelf spacing is where most storage rooms lose capacity.
When shelf heights are fixed or spaced too far apart “just in case,” you waste vertical inches on every level. Adjustable shelving fixes that by letting you set shelf spacing in smaller increments that match your inventory.
A practical way to think about it:
- Tight spacing for small supplies and cartons
- Medium spacing for binders, boxes, and standard inventory
- Tall spacing only where oversized items require it
This is not about cramming more in. It is about making storage predictable and easy to maintain.
Modular interiors beat custom builds when your needs change
Custom built interiors look permanent because they are permanent. That is the problem.
A custom system locks you into one depth, one layout, and one configuration. If the inventory changes, you either live with a bad setup or rebuild. Modular systems are different. They use standard frames and components that can be reconfigured, expanded, or adjusted without demolition.
That is the practical advantage of pairing adjustable shelving with modular interior design. You can evolve each zone independently instead of redesigning the entire room.
This matters in environments that support multiple departments. HR records do not get organized like maintenance supplies. Archives do not behave like a supply room. Adjustable shelving lets you tune each section to what belongs there.
Capacity is not the only goal. Accessibility and workflow matter too
More shelves do not help if people cannot use them efficiently.
A functional interior follows simple rules:
- Frequently accessed items live at comfortable reach and eye level
- Heavy items stay lower
- Lightweight, low-frequency items can go higher
- Seasonal supplies cluster together
- Reference materials stay near where they are used
This is where adjustable shelving becomes a productivity tool. When your workflow shifts, you can adjust shelf heights and reassign zones without renovating. That keeps the space aligned with real daily use.
Office and facilities: less searching, fewer duplicates, cleaner spaces
In office environments, storage problems often look small. A closet is messy. A supply cabinet is “fine.” A records area is cramped.
But the cost shows up in time. People search. People ask. People reorder because they cannot see what is already there.
Adjustable shelving improves office and facilities storage by:
- Increasing usable capacity without expanding
- Improving visibility so inventory does not disappear on the shelf
- Creating defined homes so “temporary” piles stop becoming permanent
The result is a space that stays organized because the interior supports the habit.
Warehouse and industrial: use volume before you add square footage
In warehouse and industrial environments, space pressure shows up quickly. Volume grows, staging areas creep, and storage starts competing with operations.
The fastest wins often come from interior optimization. Adjustable shelving lets you:
- Match shelf spacing to cartons, bins, parts, and supplies
- Reduce wasted vertical gaps across multiple bays
- Reconfigure quickly as SKUs and packaging change
- Build more predictable pick locations
You do not need maximum height everywhere. You need the right height in the right places.
Climate, preservation, compliance, and security start with the right interior
Not every item should be stored the same way.
Some inventory needs ventilation. Some need dust protection. Some need separation and controlled access. Interior design affects preservation and compliance.
The advantage of adjustable shelving and modular interiors is that you can tailor zones without building new rooms. You can create separated areas for confidential records, regulated materials, or sensitive equipment while maintaining a workflow that still makes sense.
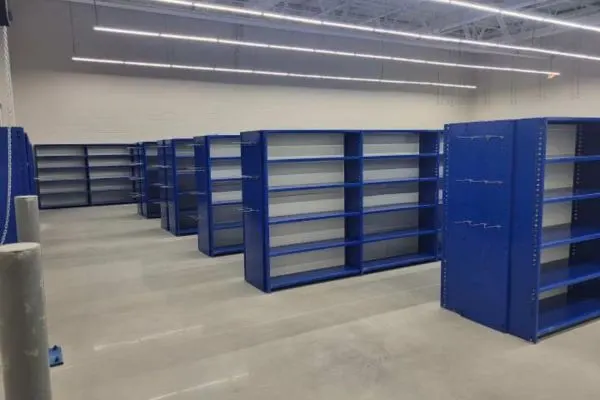 The facilities manager’s playbook: adjust the interior before you expand the footprint
If you want a simple storage planning sequence that holds up:
- Audit what you have
- Remove dead inventory
- Fix vertical organization with adjustable shelving
- Zone the room for access frequency and workflow
- Standardize labeling and restocking
- Only then evaluate whether you truly need more space
This approach reduces capital expense and avoids renovation downtime because you solve the problem with an interior redesign, not construction.
Stop storing air
Most spaces are not short on square footage. They are short on interior logic.
When you use adjustable shelving to match shelf spacing to real inventory, and when you plan the interior like a working system instead of a catch-all closet, you reclaim capacity without moving walls.
If you want to see what your current space can actually hold, request an interior storage assessment. We can help you audit what is there, understand how the space is used, and design an interior plan that uses every inch with adjustable shelving.